Regency Manor | Marketing Materials & Floor Plan Design
PRINT DESIGN · MARKETING COLLATERAL · TECHNICAL ILLUSTRATION · INFORMATION DESIGN
The Challenge
Develop and maintain a collection of welcoming, informative marketing materials for Regency Manor, a 55+ retirement community in O'Fallon, Illinois.
The project began in 2018 with printed collateral designed to introduce the community to prospective residents. Subsequent updates required refreshing the existing materials, improving the presentation of property information, and rebuilding outdated floor plans into clear, visually consistent illustrations.
The Approach
Collaborated on the original marketing materials, establishing an approachable presentation that balanced community imagery, practical information, and print-friendly layouts.
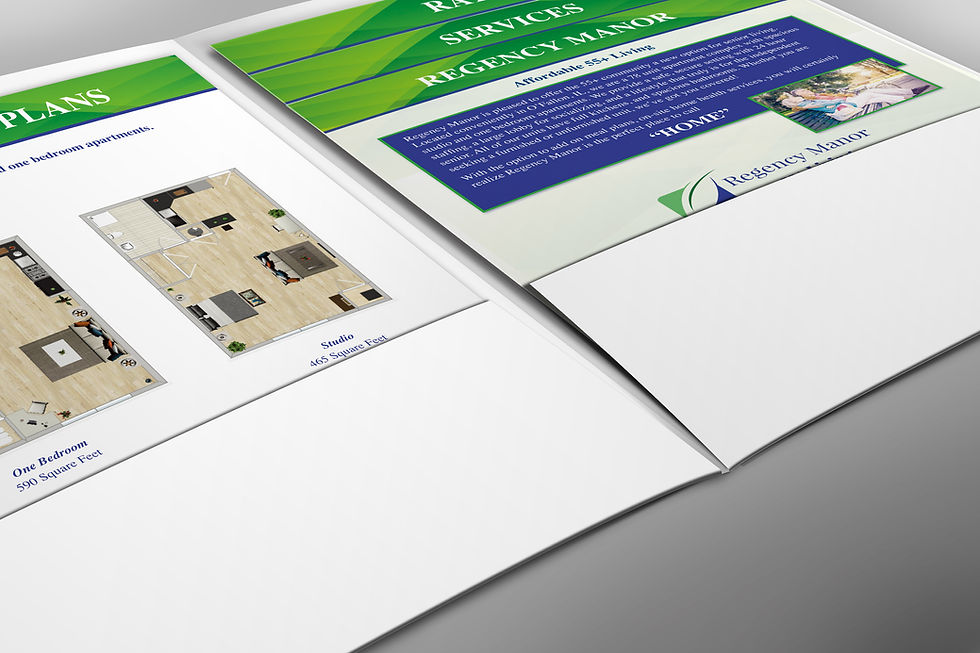
In 2021, refreshed the informational step cards and manually reconstructed the community's floor plans using older drawings as references. Each floor plan required detailed illustration work to accurately represent the layouts while establishing a consistent, easy-to-follow visual style.
The updated illustrations were incorporated into the marketing materials, including a brochure refresh in 2022 featuring revised information and imagery.
Deliverables
-
Pocket Folder (2018): 9" × 12" printed presentation folder
-
Step Cards (2018, Updated 2021):
-
Regency Manor — 8.5" × 10"
-
Rates — 8.5" × 11"
-
Amenities — 8.5" × 10"
-
Floor Plans — 8.5" × 11"
-
-
Custom Floor Plan Illustrations (2021): Manually reconstructed illustrations based on legacy floor plan references
-
Marketing Brochure (2018, Updated 2022): Updated community imagery, property information, and illustrated floor plans
Project Highlights
A multi-year print marketing project combining layout design, detailed technical illustration, and ongoing collateral updates.
A key component of the project involved manually reconstructing Regency Manor's existing floor plans from outdated reference drawings. Each layout was carefully recreated with custom furniture illustrations, coordinated colors, and consistent labeling to improve readability and visual presentation. The redesigned floor plans were then integrated into the community's updated informational cards, helping create a more unified and accessible collection of marketing materials.